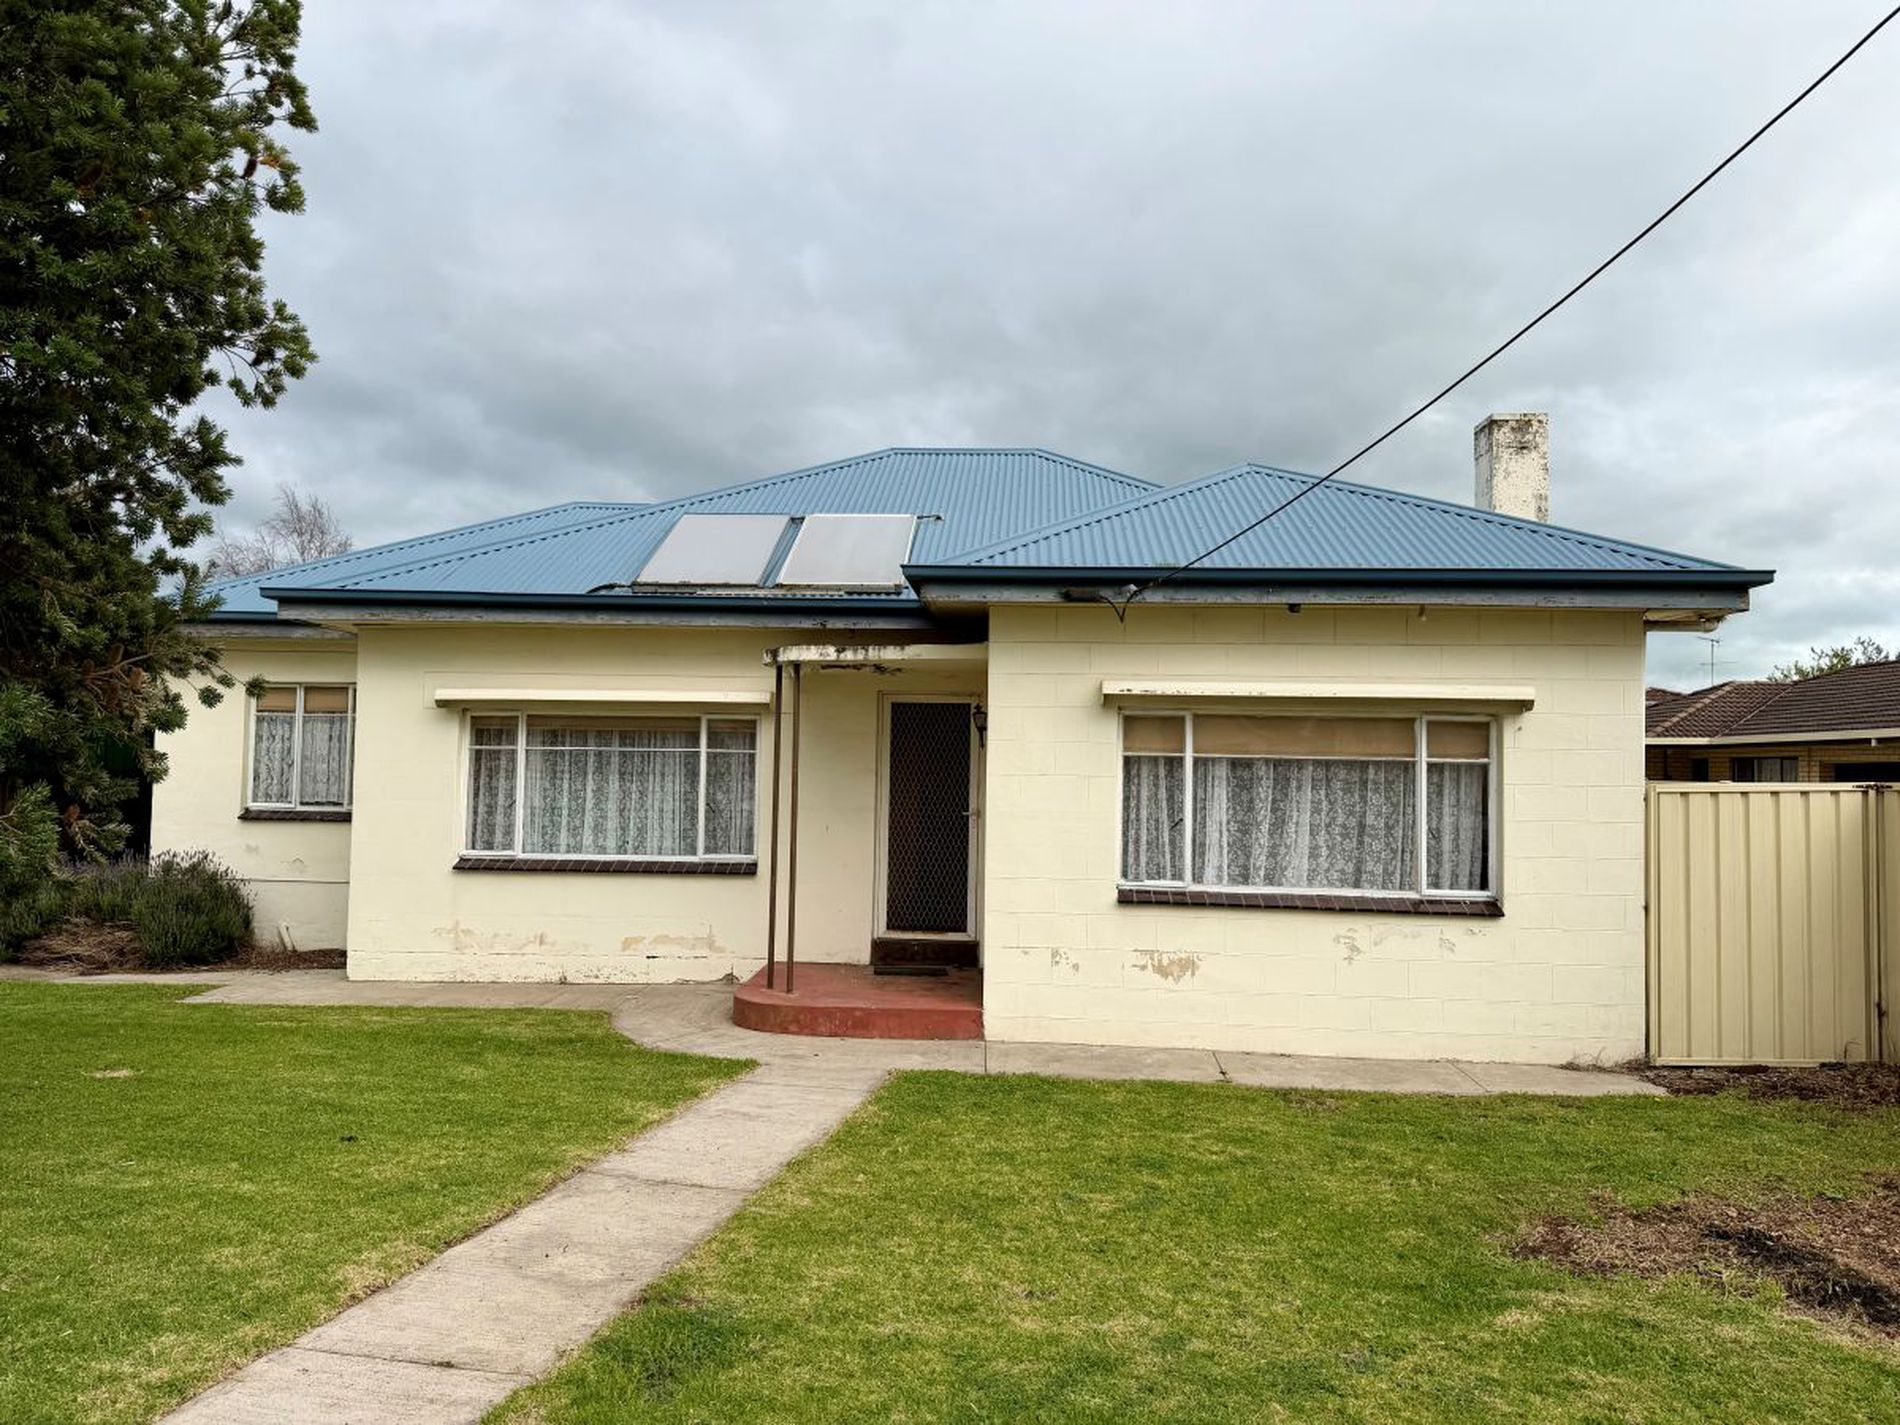
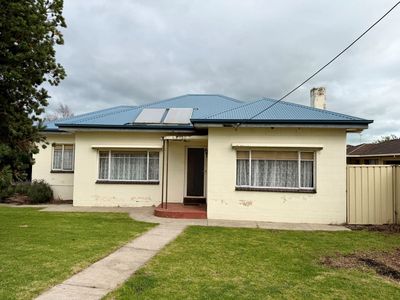
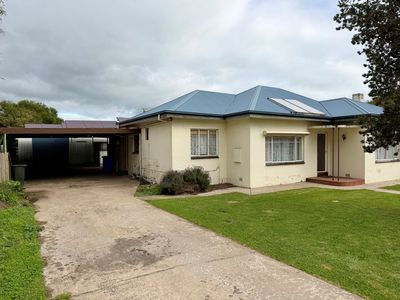
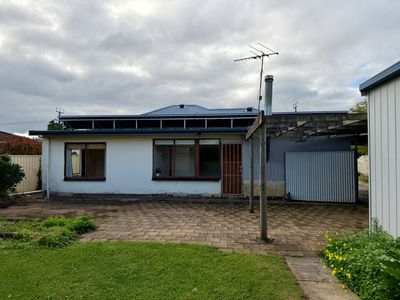
• Mount Gambier stone home situated on an allotment size of approx. 1318m2
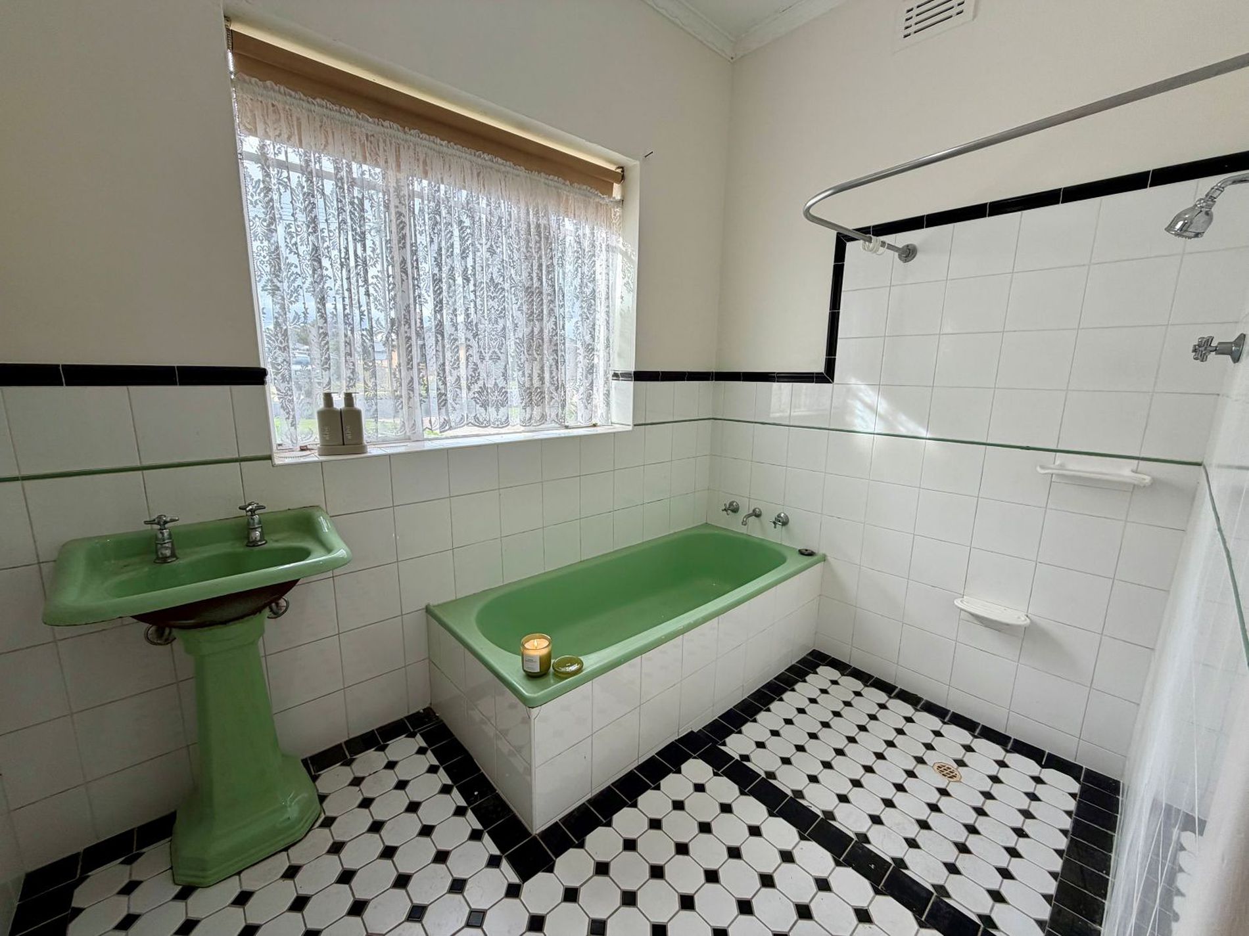
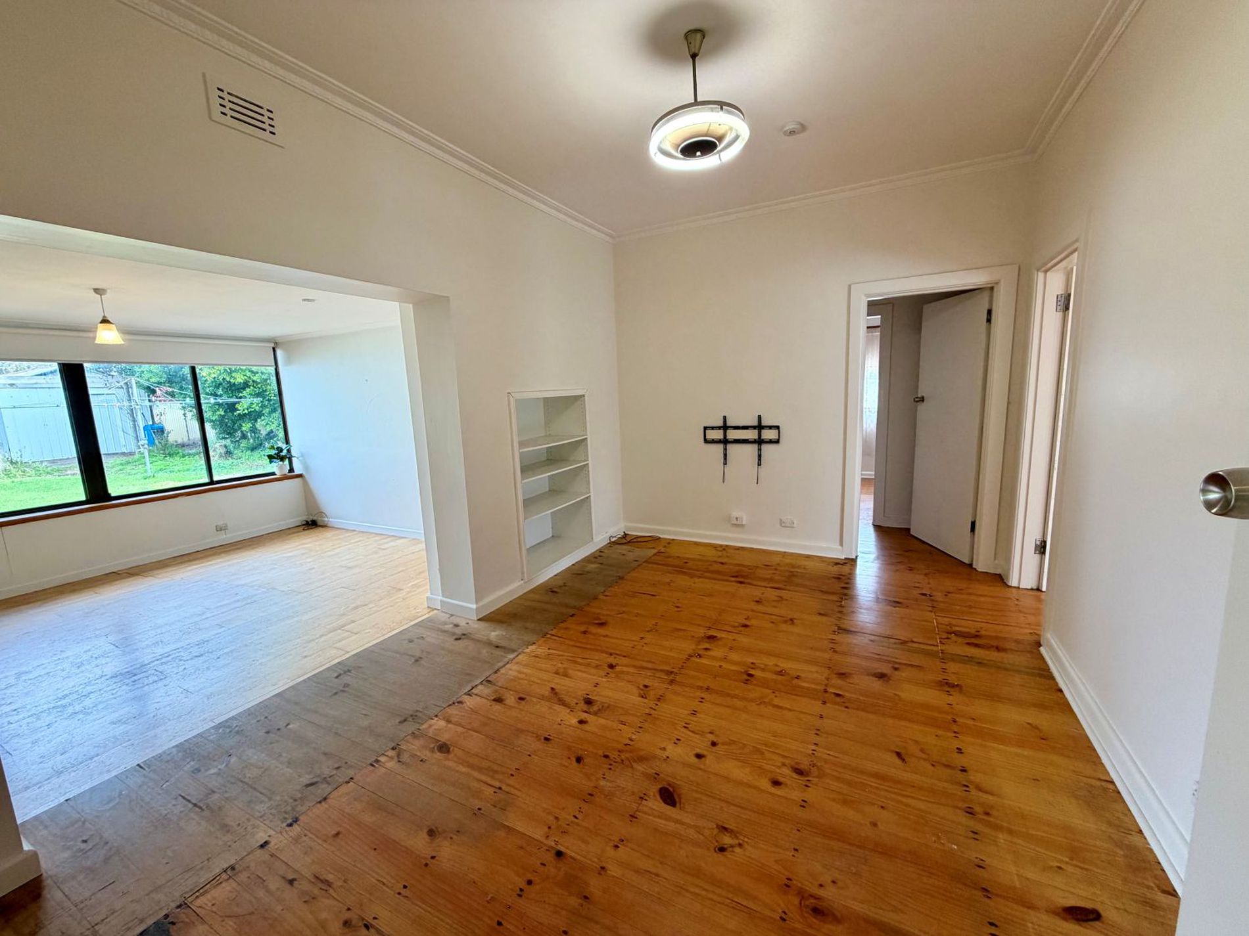
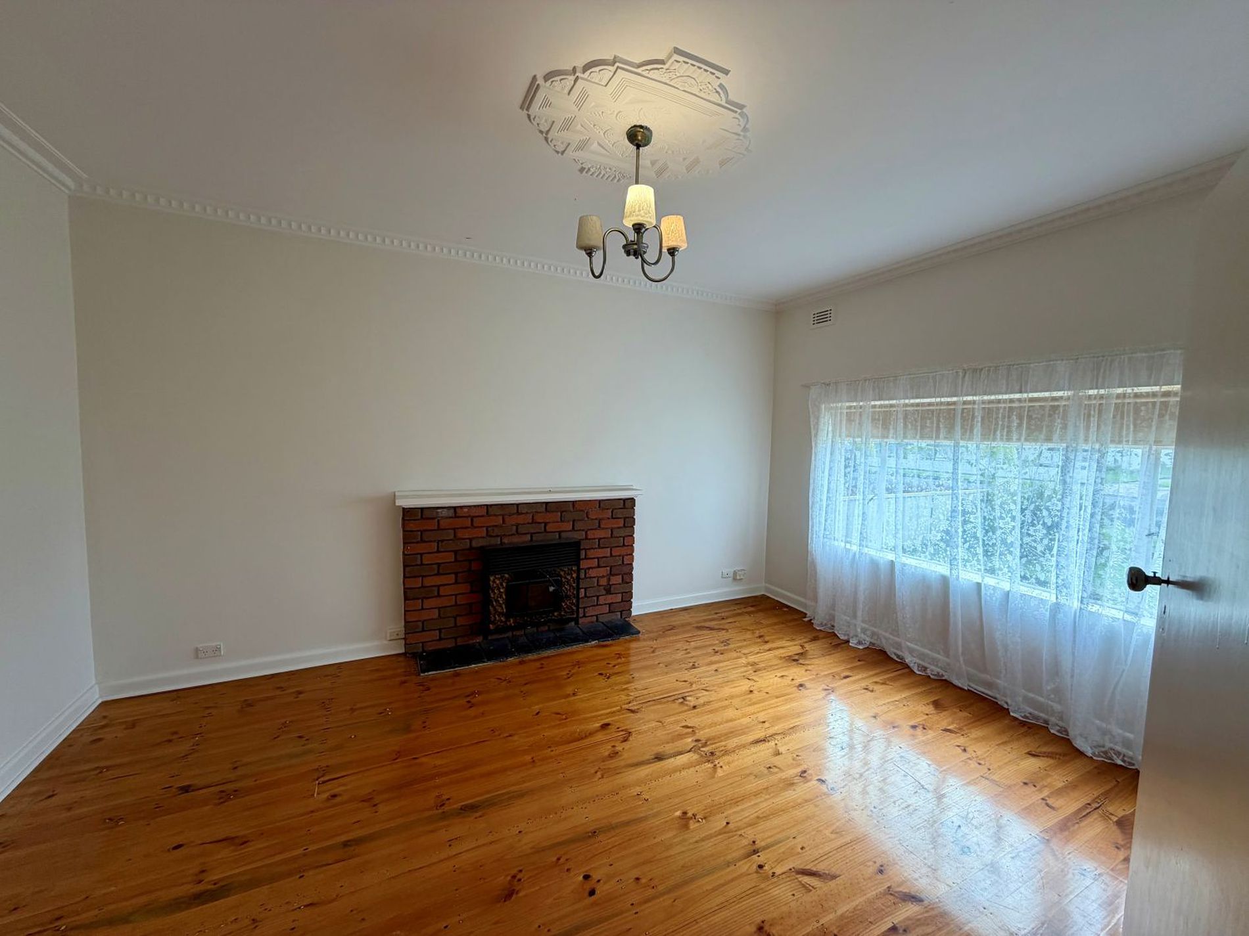
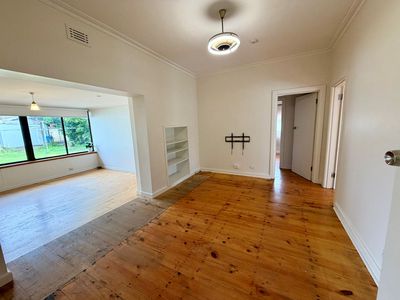
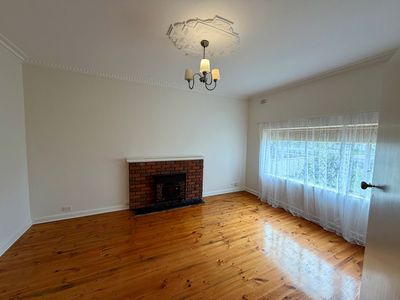
• This art deco inspired home features curved internal walls, ornate ceiling rose and cornices
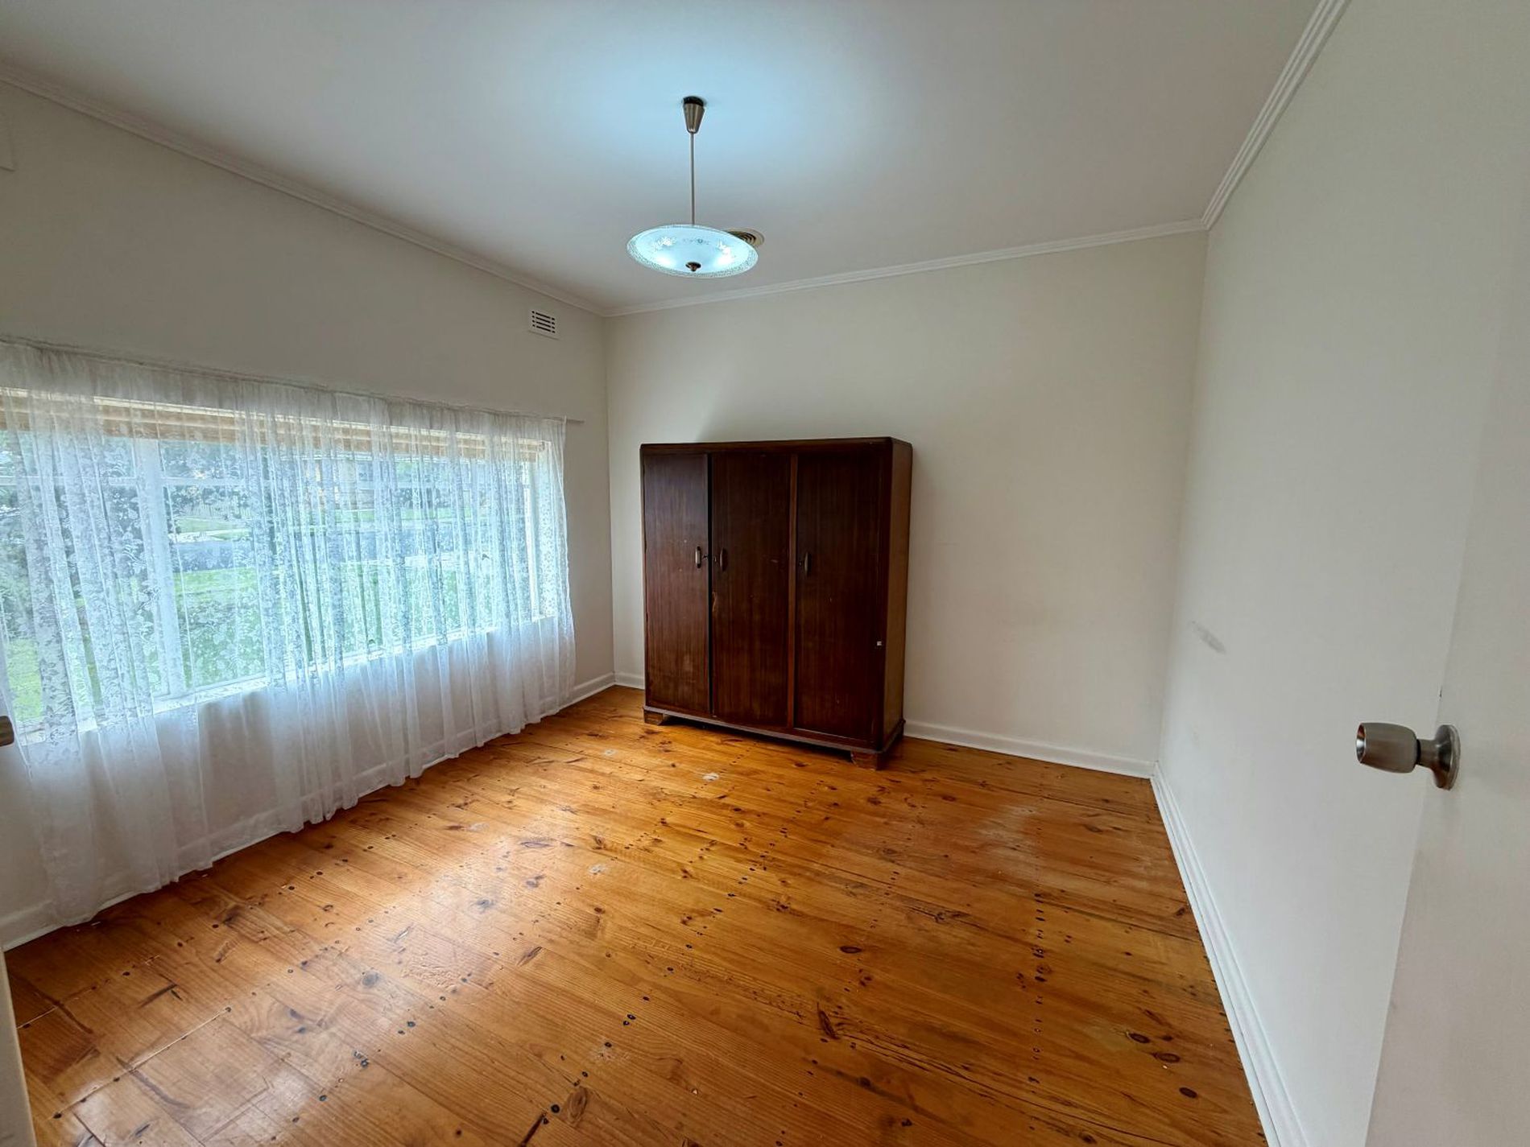
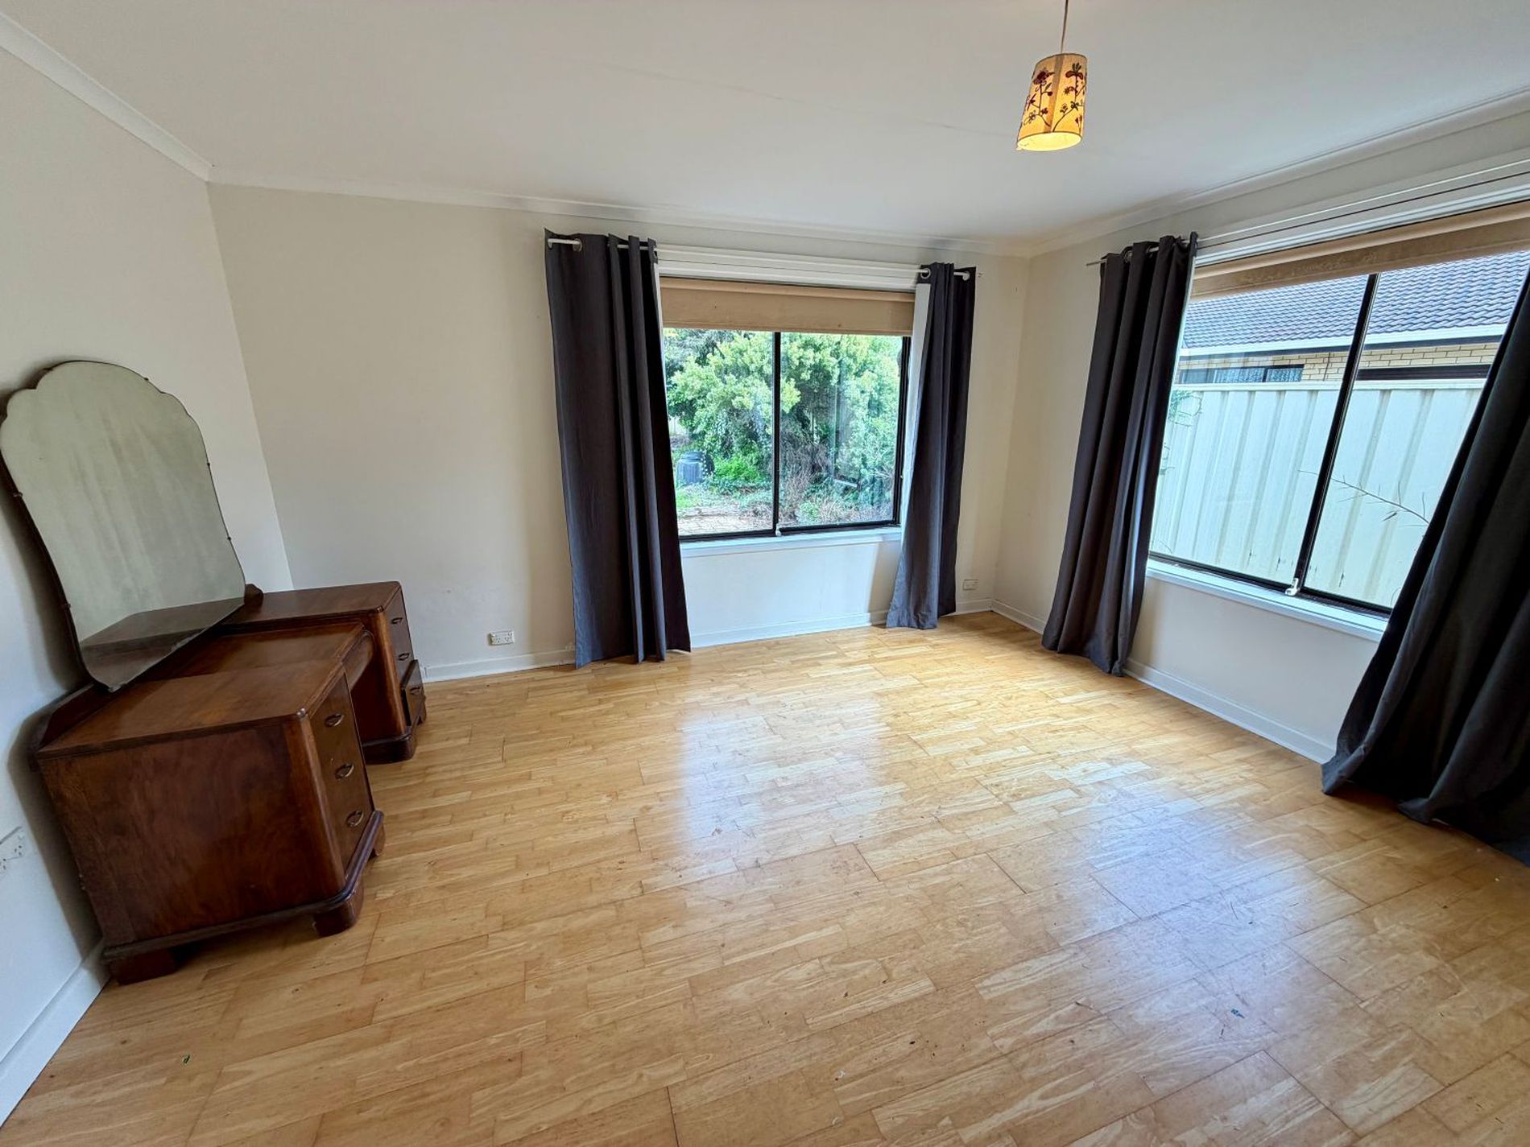
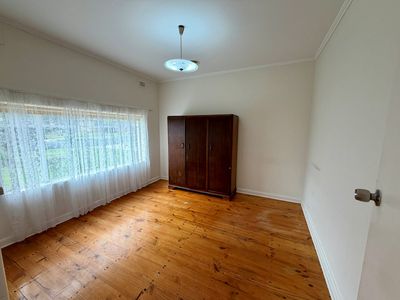
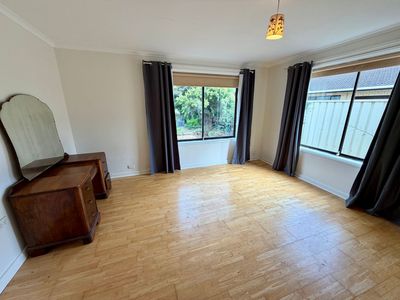
• 3 good size bedrooms with timber flooring
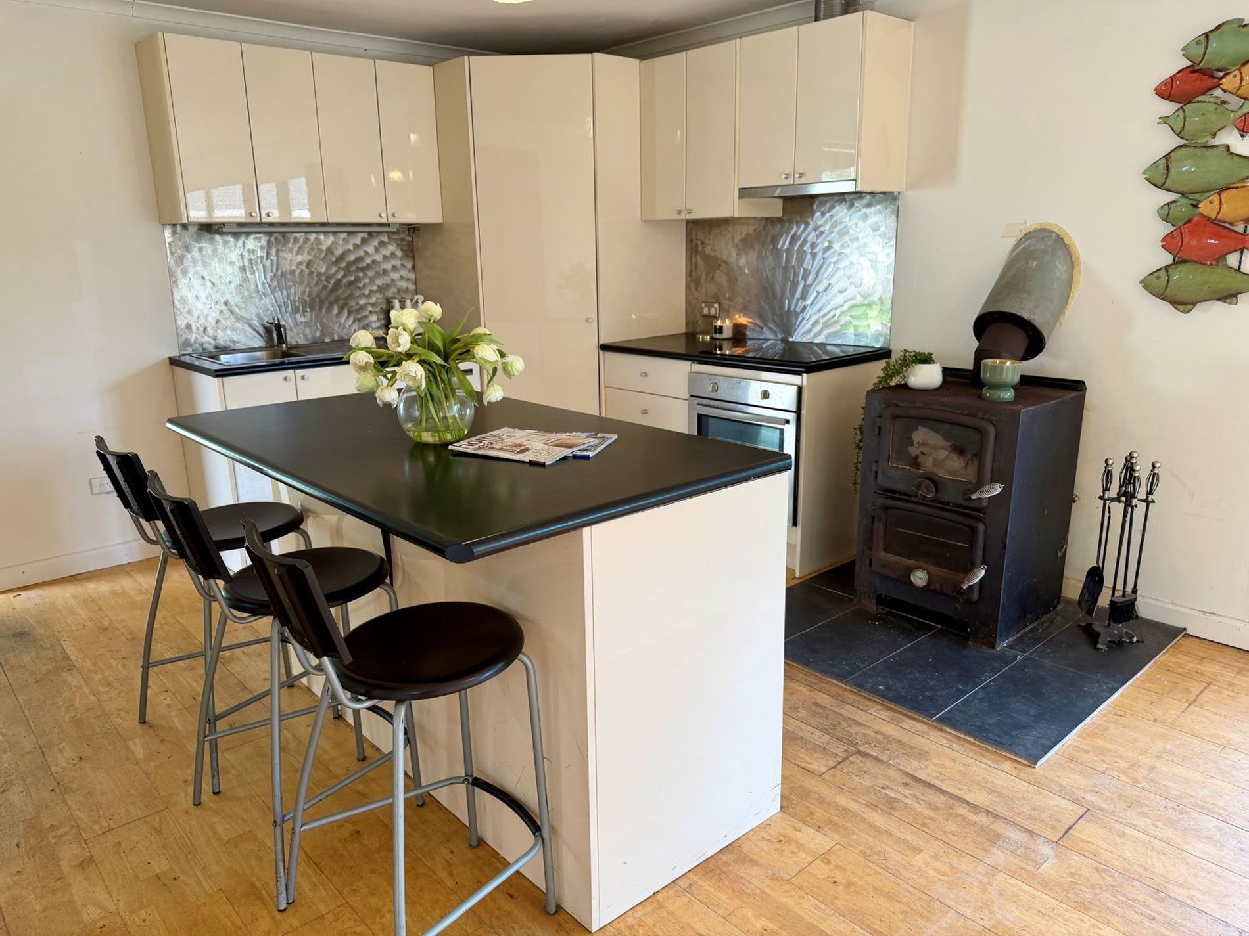
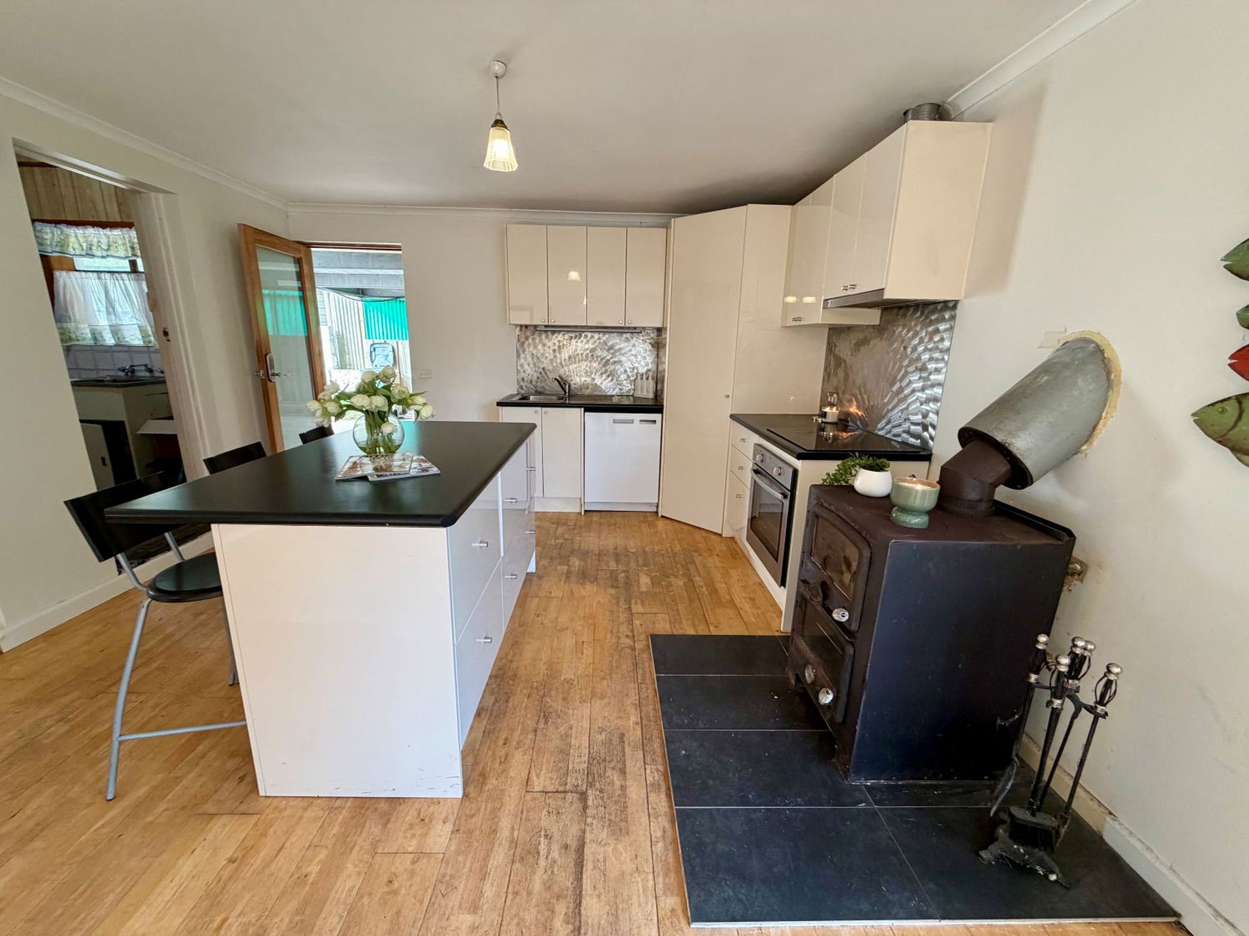
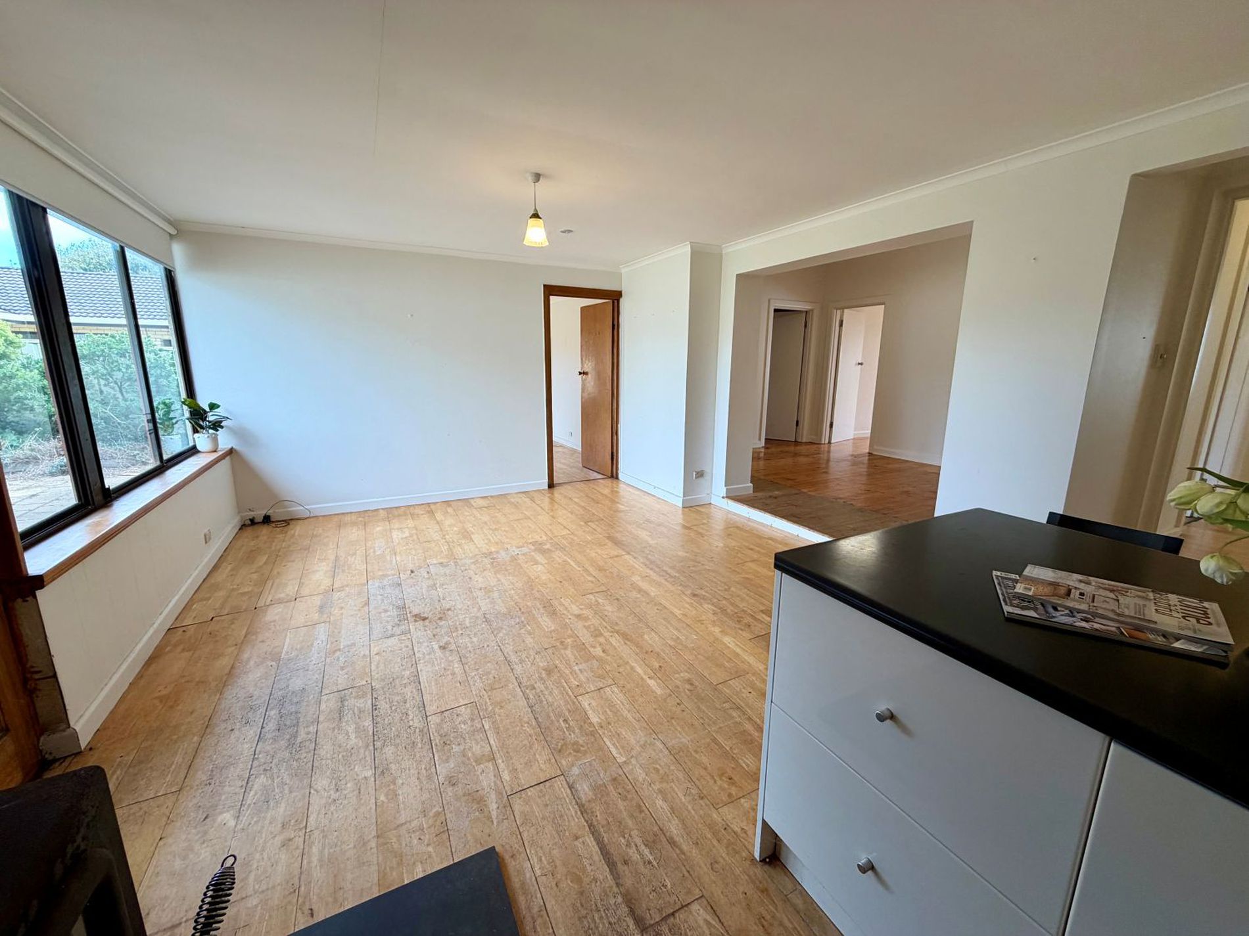
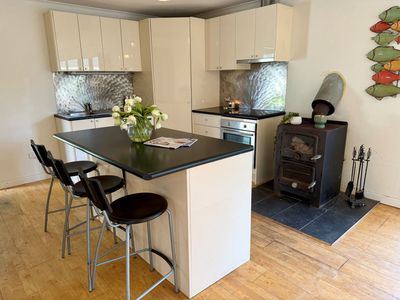
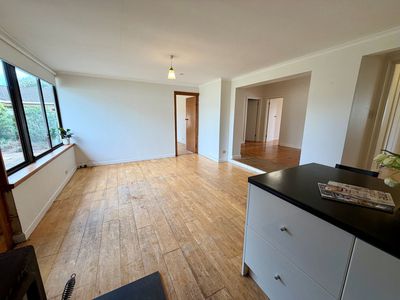
• North facing spacious lounge room with cosy wood heating – optional 4th bedroom
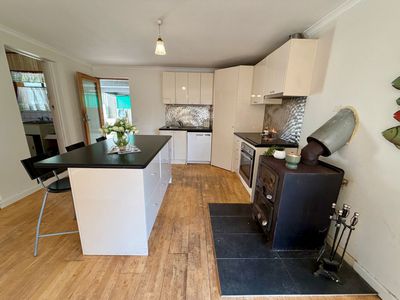
• Open plan kitchen/dining with breakfast bar, walk in pantry, ASKO dishwasher and electric cooking plus casual 2nd living area
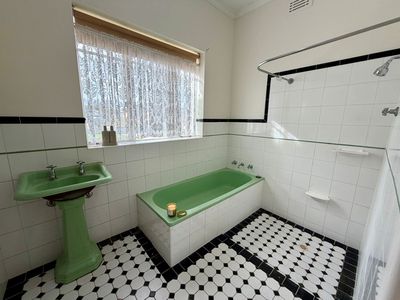
• Character main bathroom with separate shower/bath/toilet and pedestal vanity
• Split system reverse cycle heating/cooling
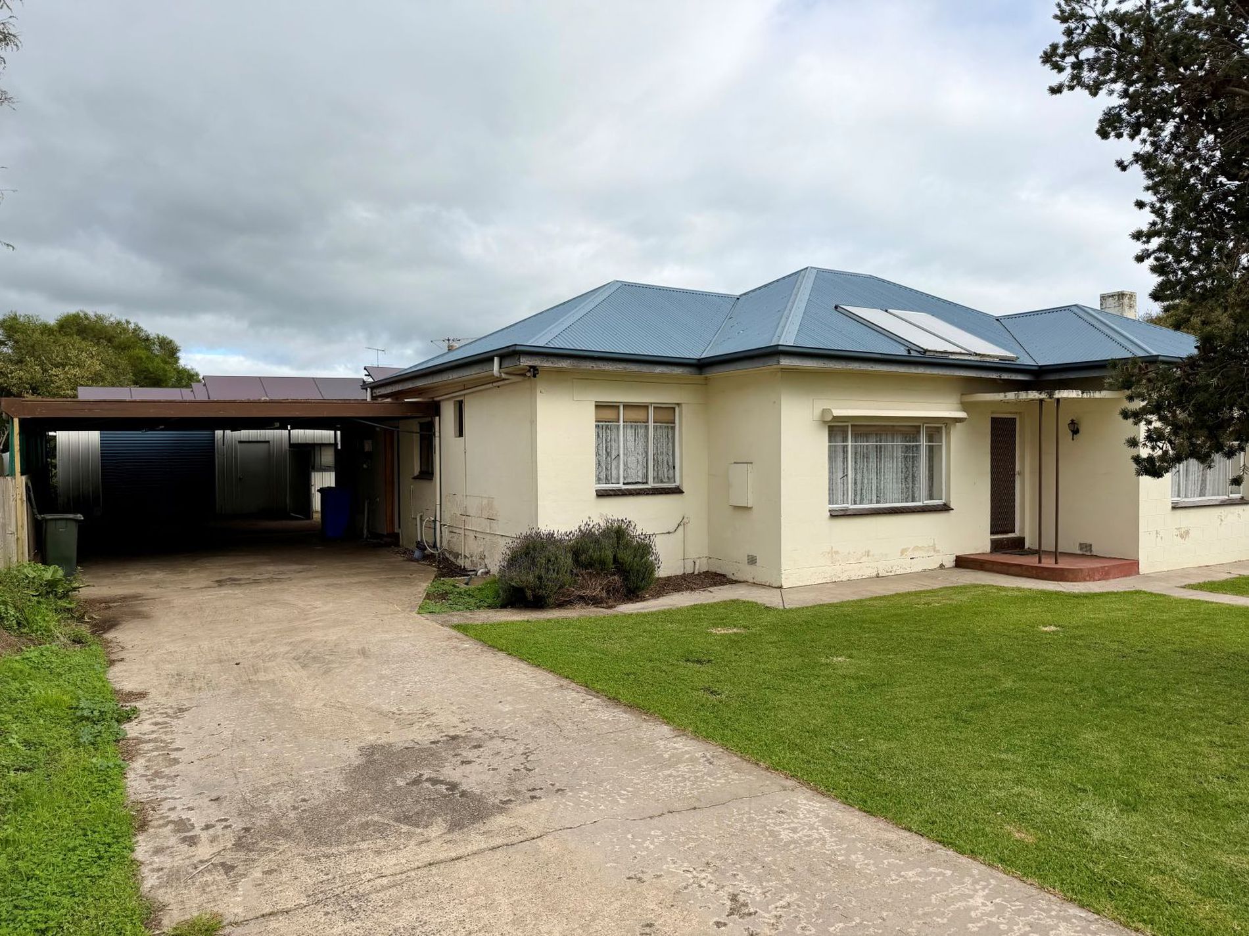
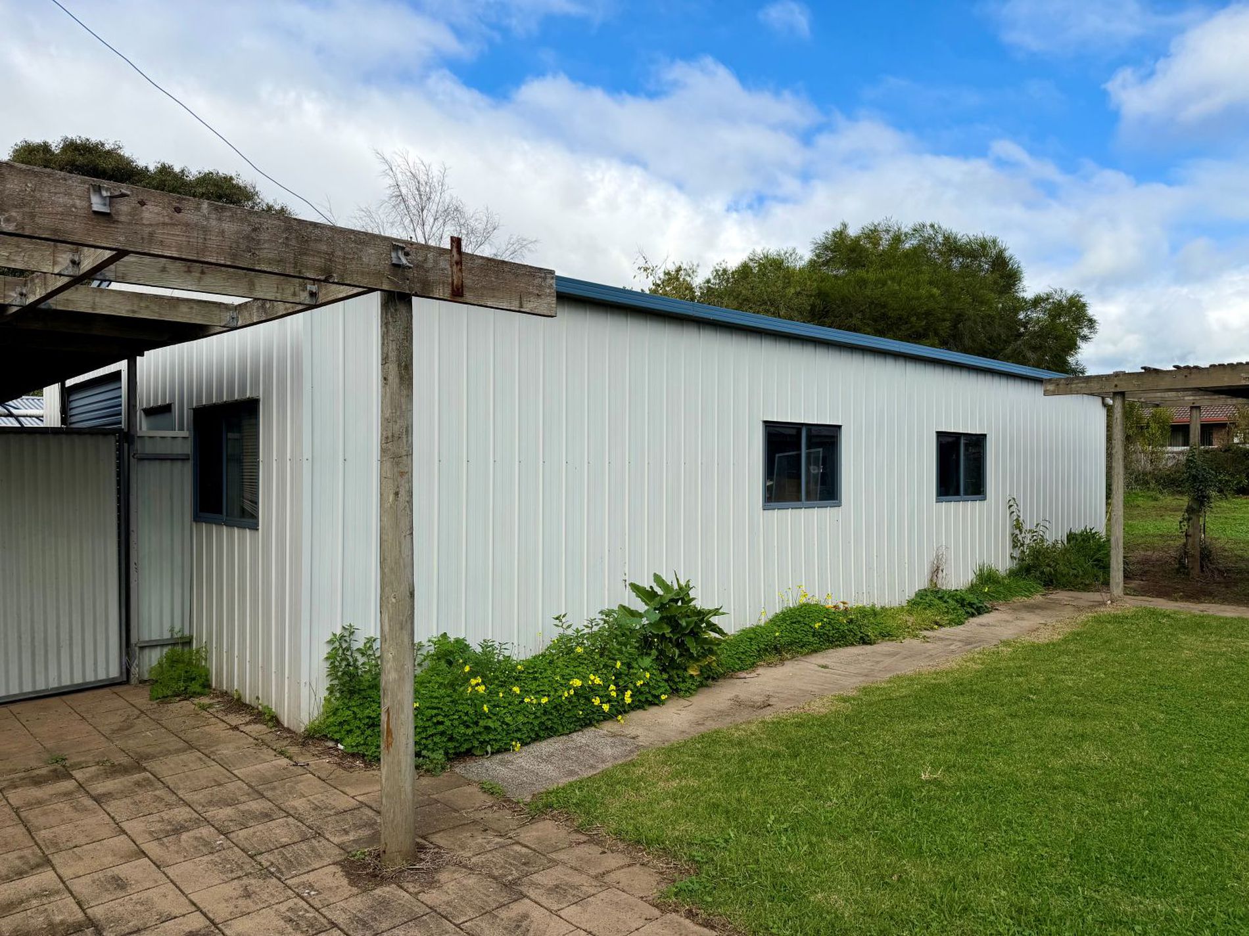
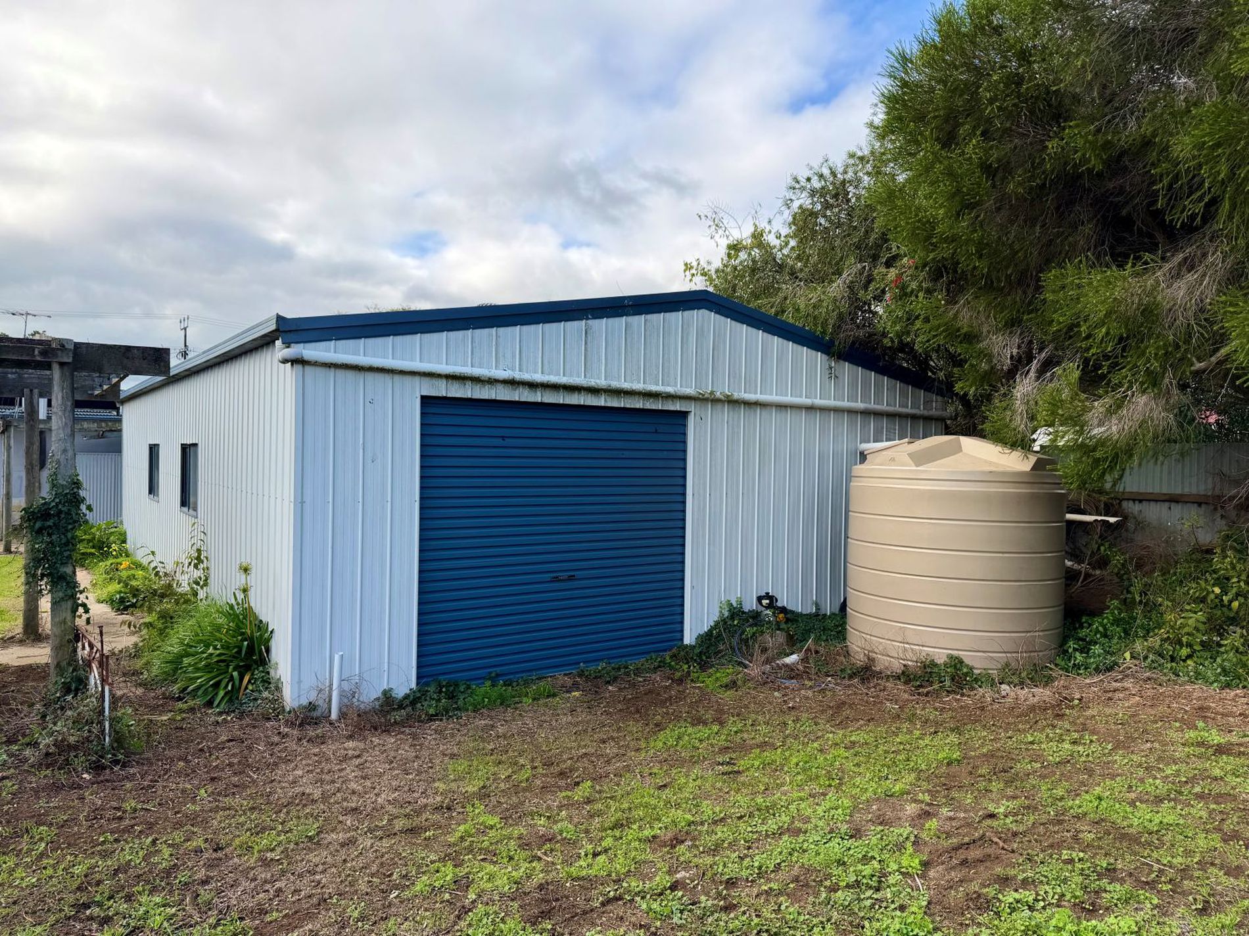
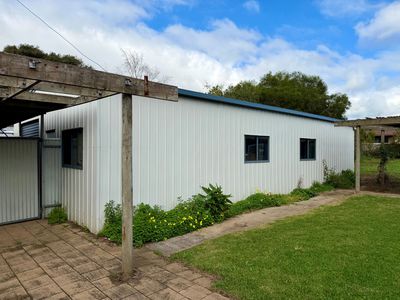
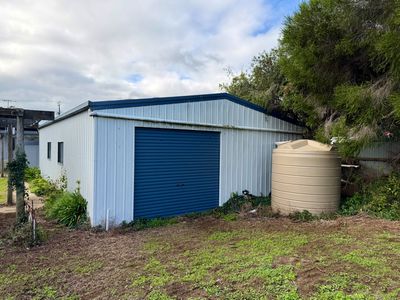
• Double carport under main roof, plus 4 vehicle shedding with rear yard access – concrete floor and power
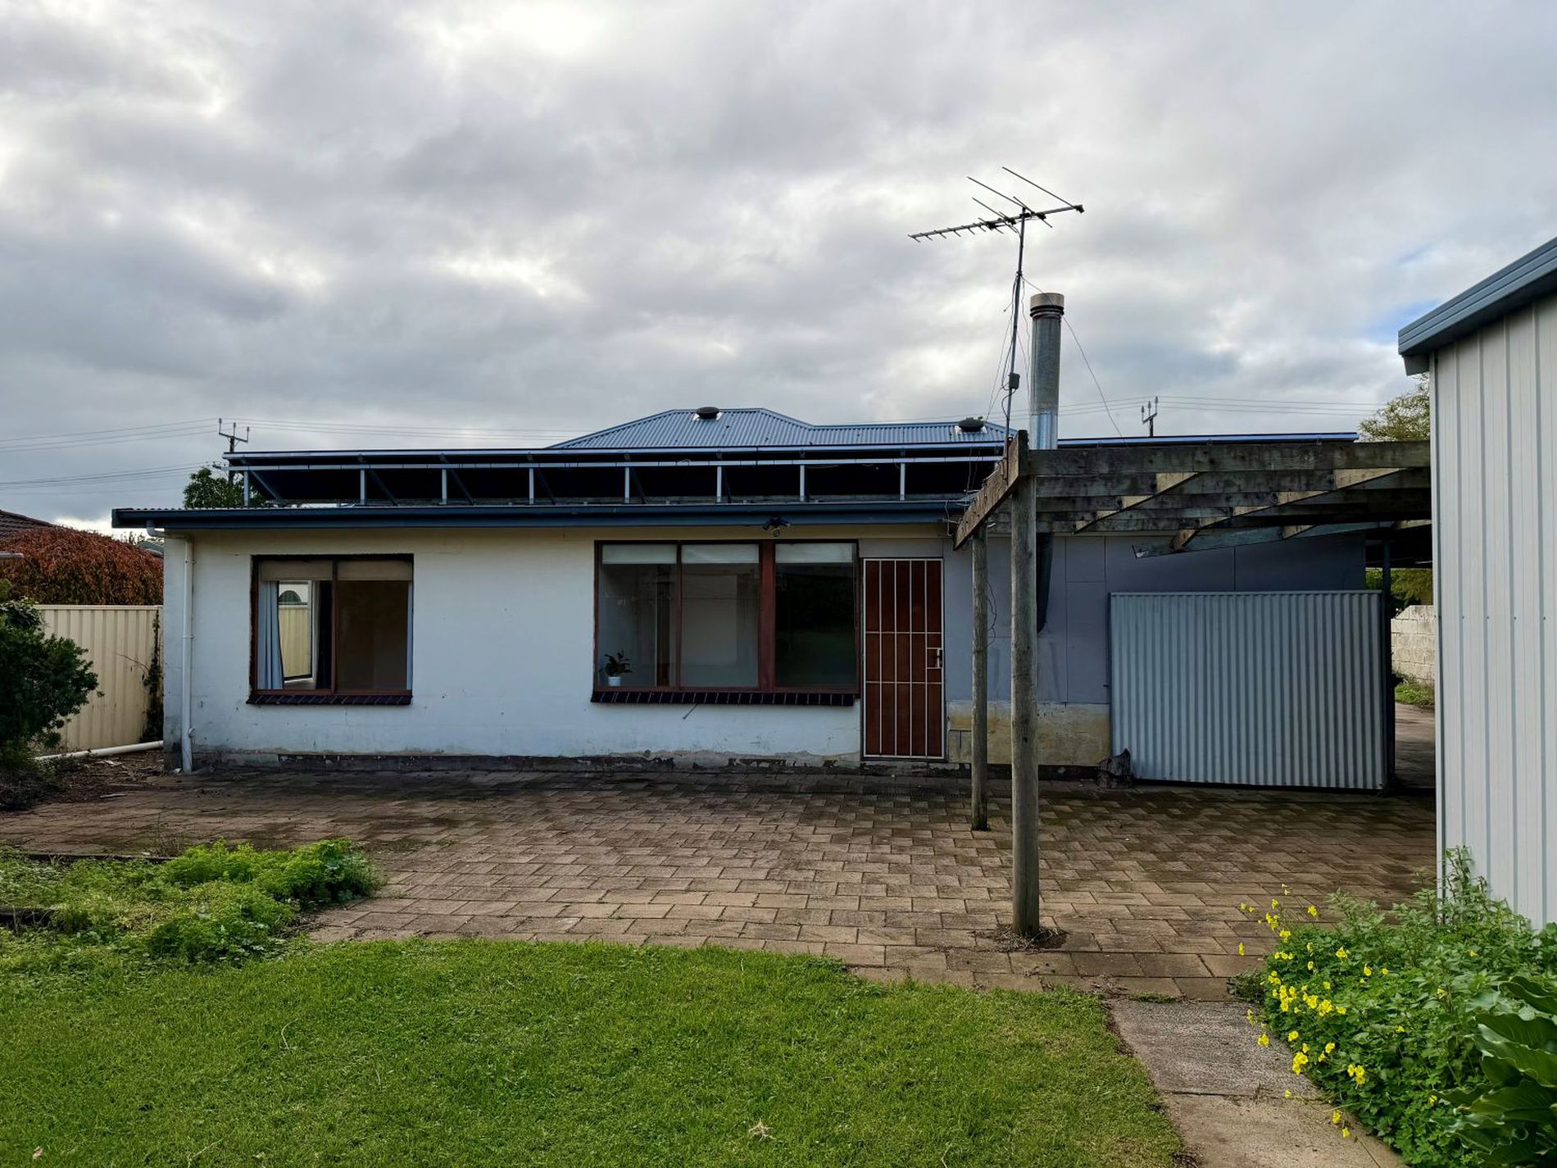
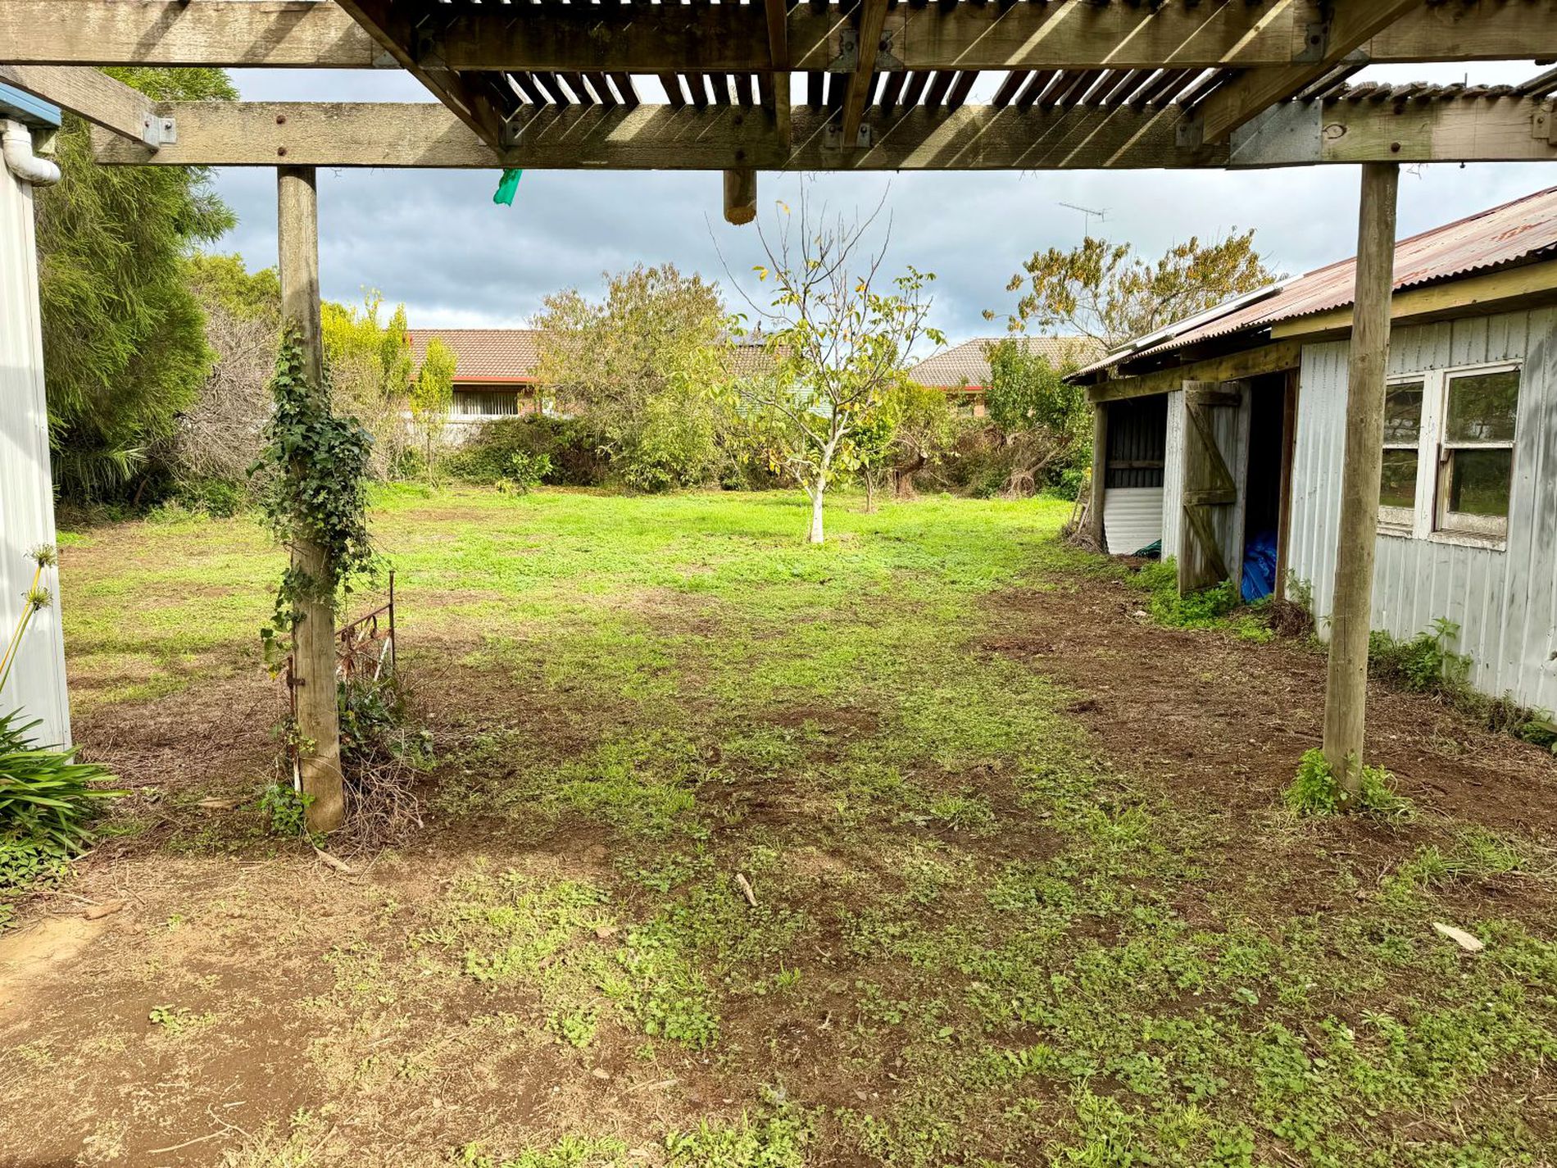
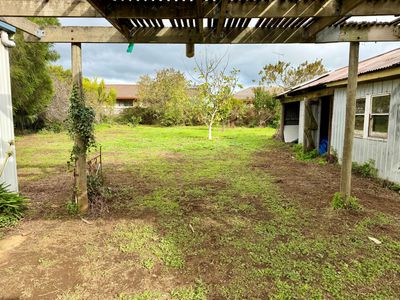
• Paved outdoor area – huge rear yard
• Colorbond roof
• 2KW solar panels installed
• Subdivision potential STCC
• Put your own finishes on this one, and you’ll be proud to call it home
Further Property Information
Council rates: $1,706.34 FY 25/26
Zoning: SN (Suburban neighbourhood)
Built year: 1955
Features
- Air Conditioning
- Split-System Air Conditioning
- Split-System Heating
- Outdoor Entertainment Area
- Secure Parking
- Shed
- Dishwasher
- Solar Panels